6333 Pinionpark Way
Fort Worth, TX 76179
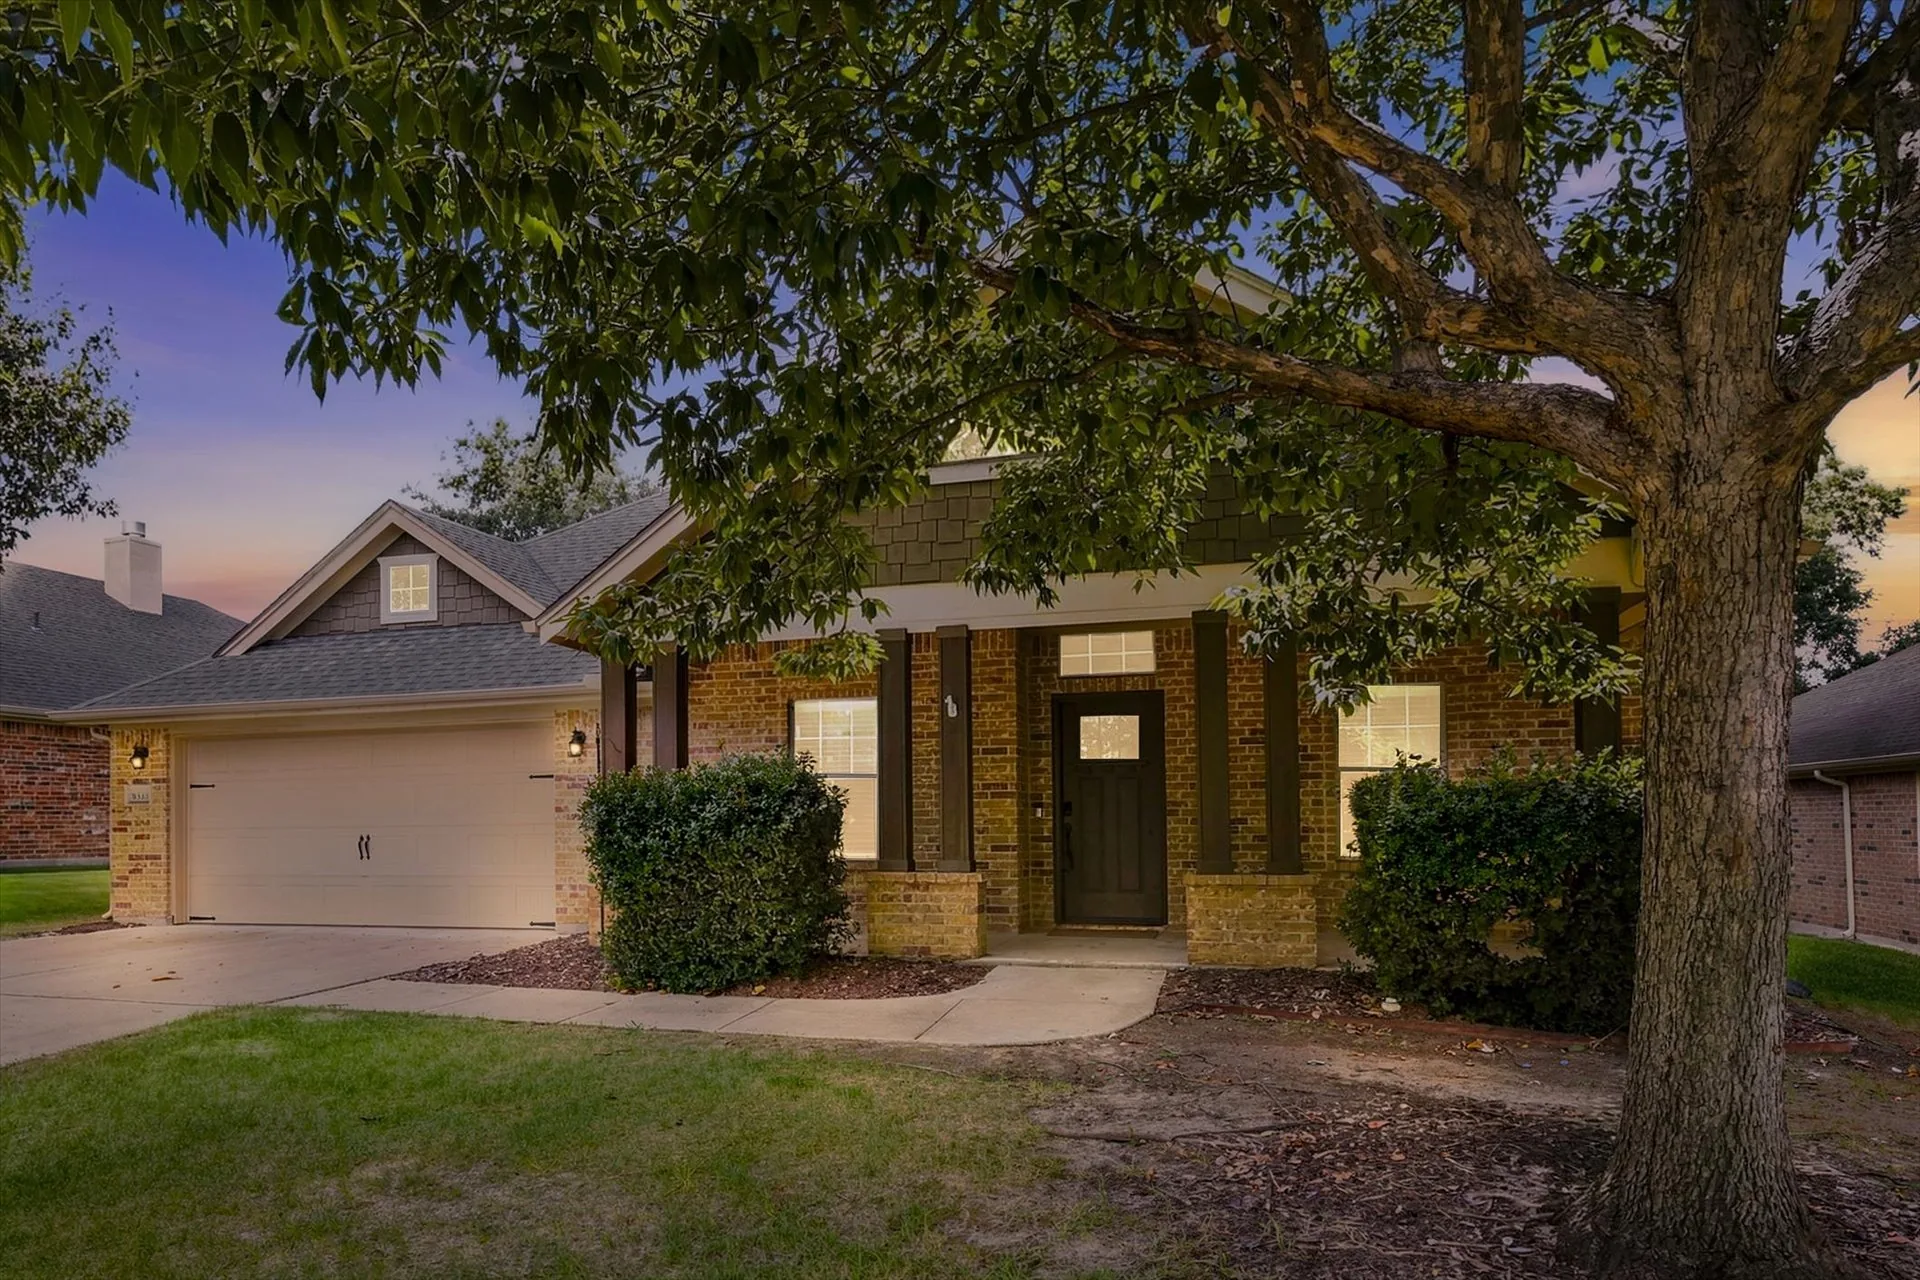
Beautifully maintained and move-in ready — hardwood floors, a covered patio, and a big shade tree out front
Tour the Home
Step inside 6333 Pinionpark Way — from the shaded front elevation to the open kitchen and the fenced backyard.
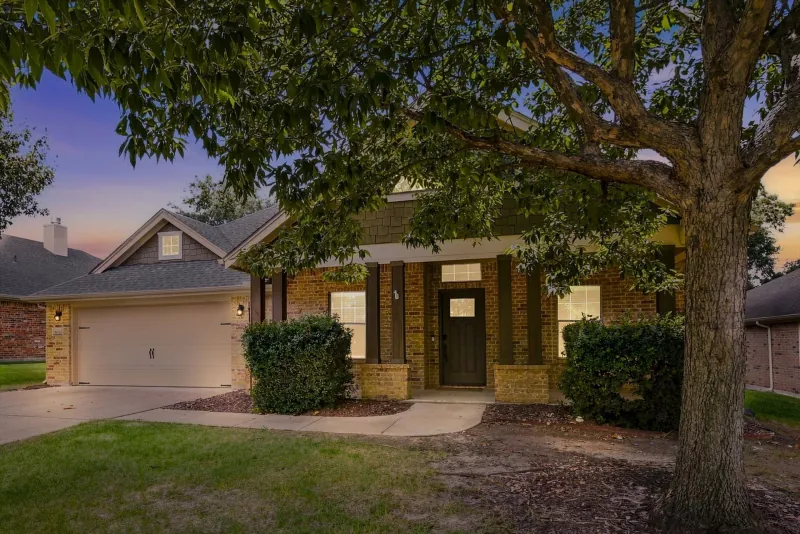 Twilight under the oak
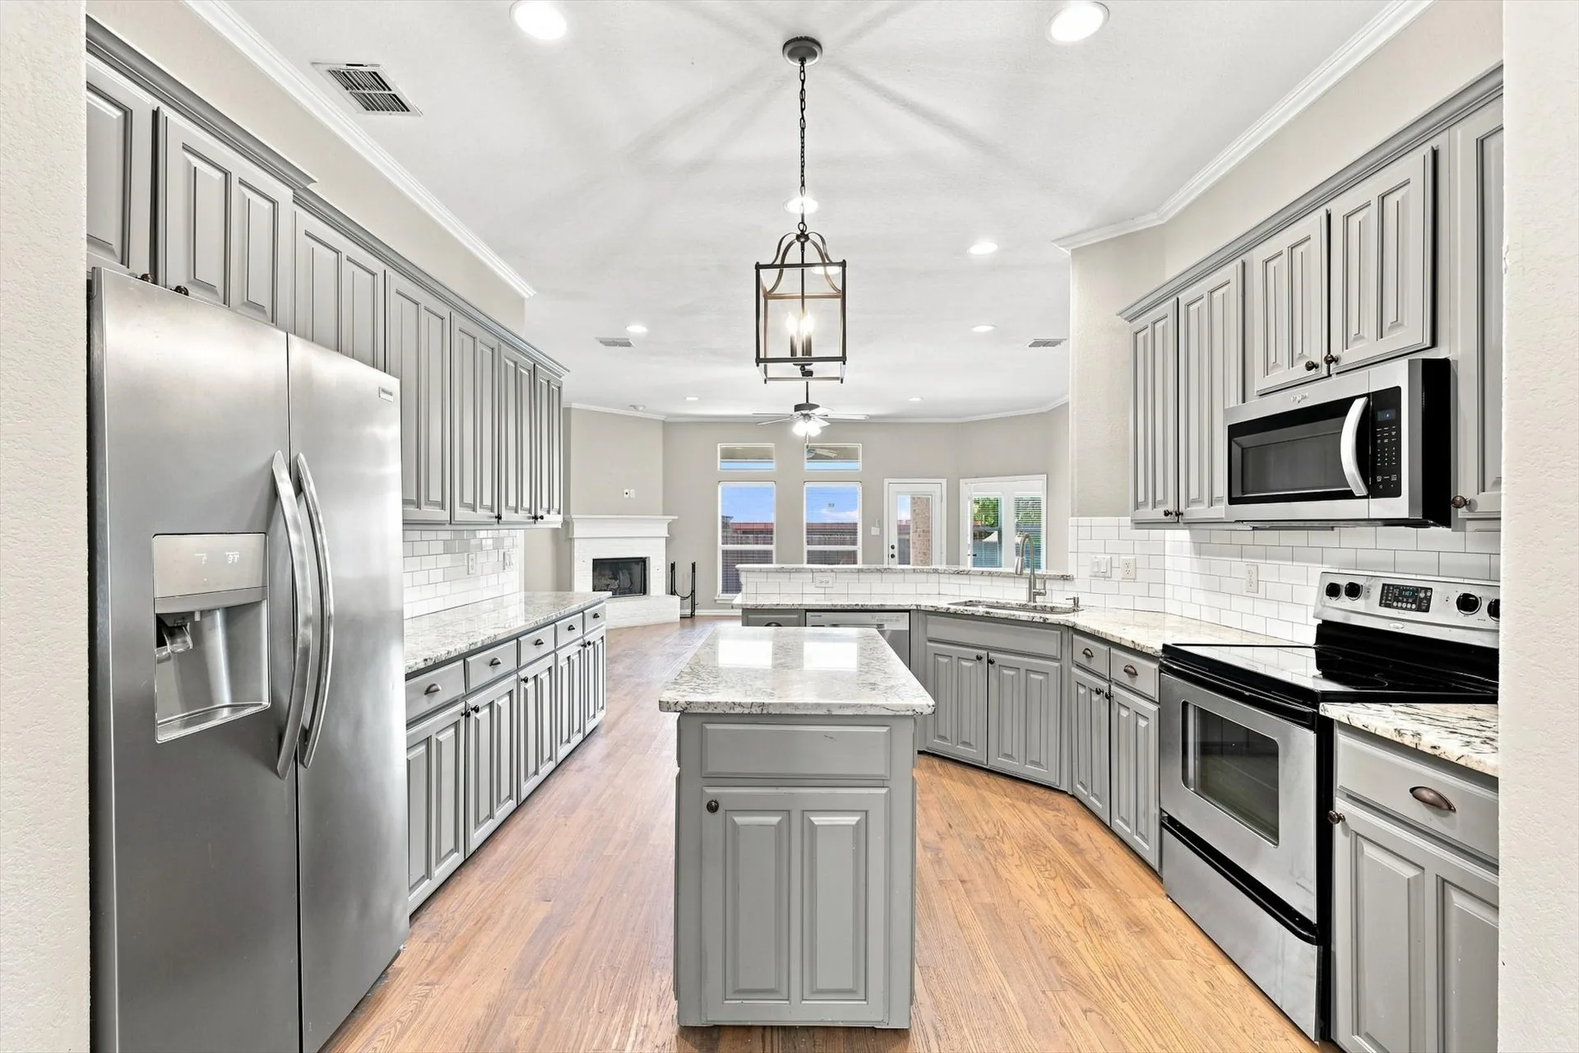
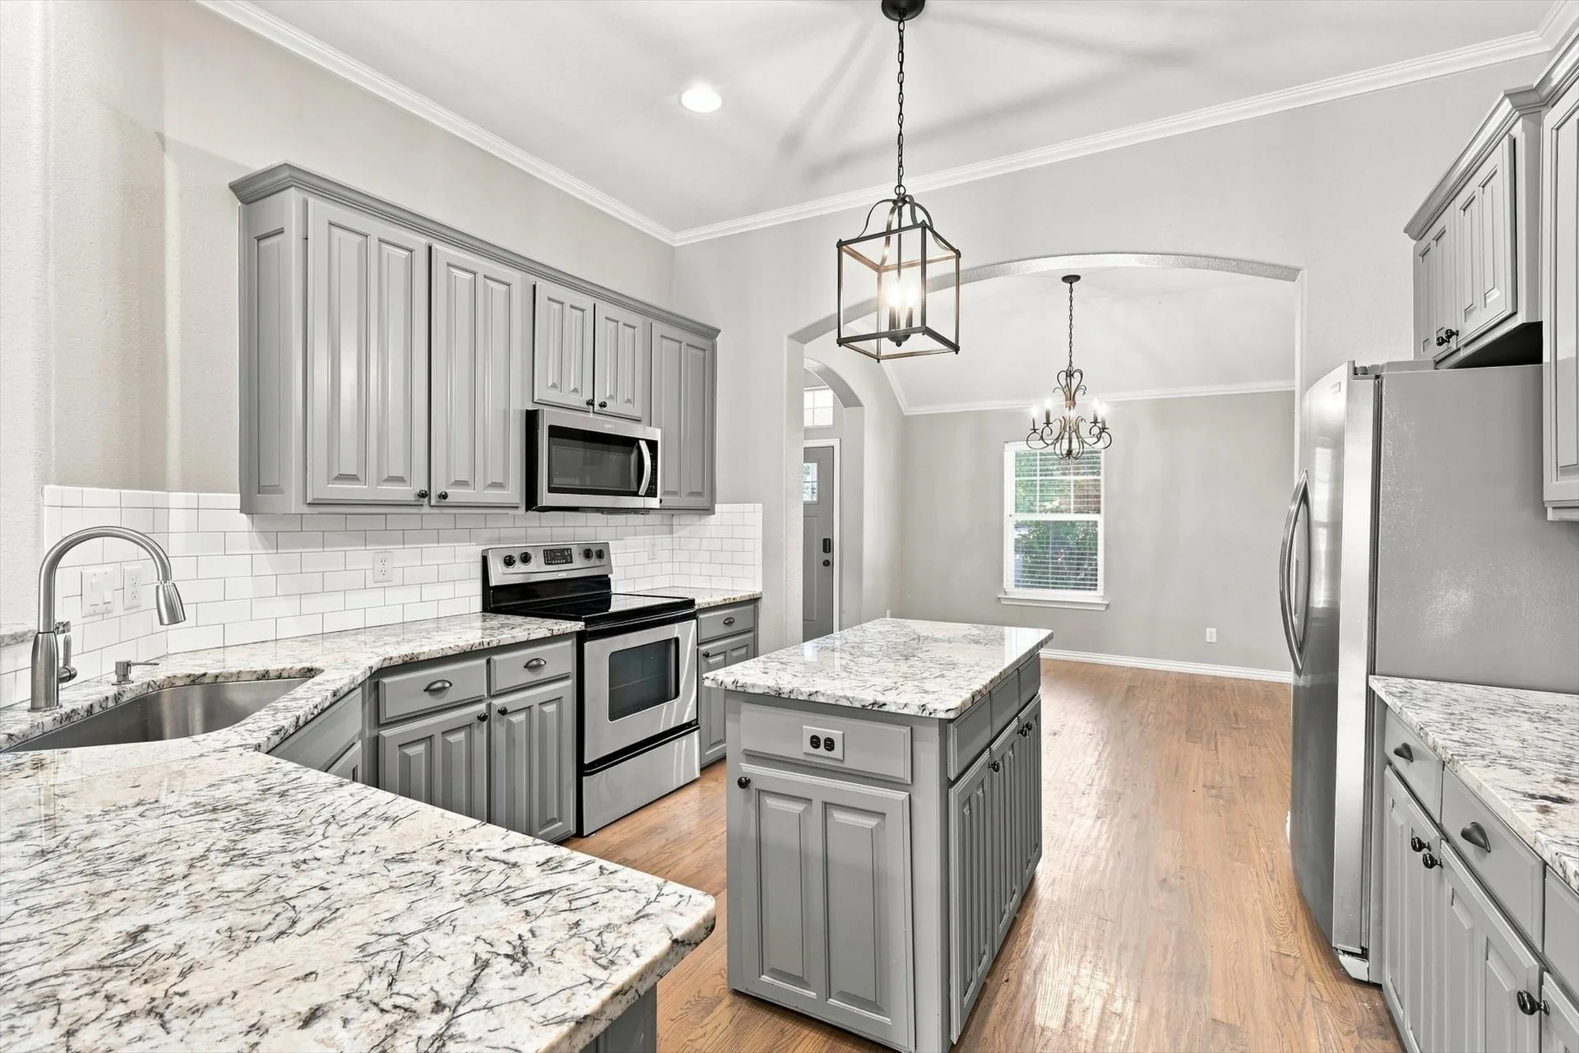
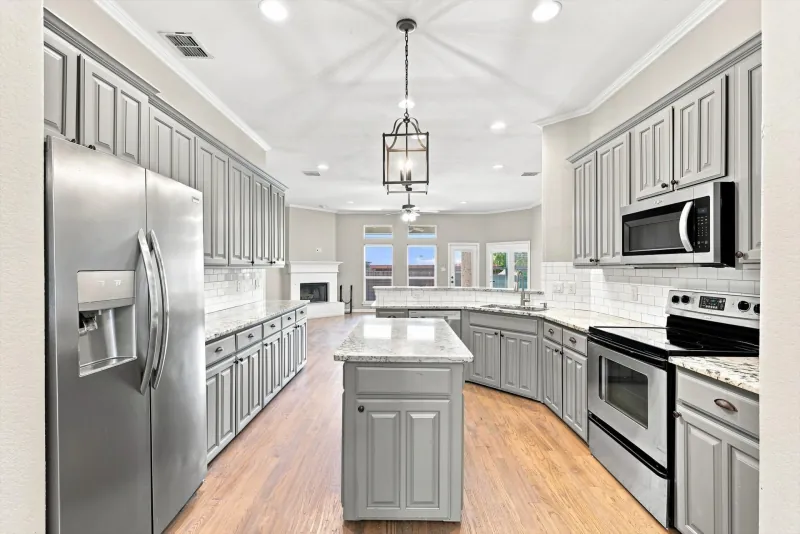 Kitchen & center island
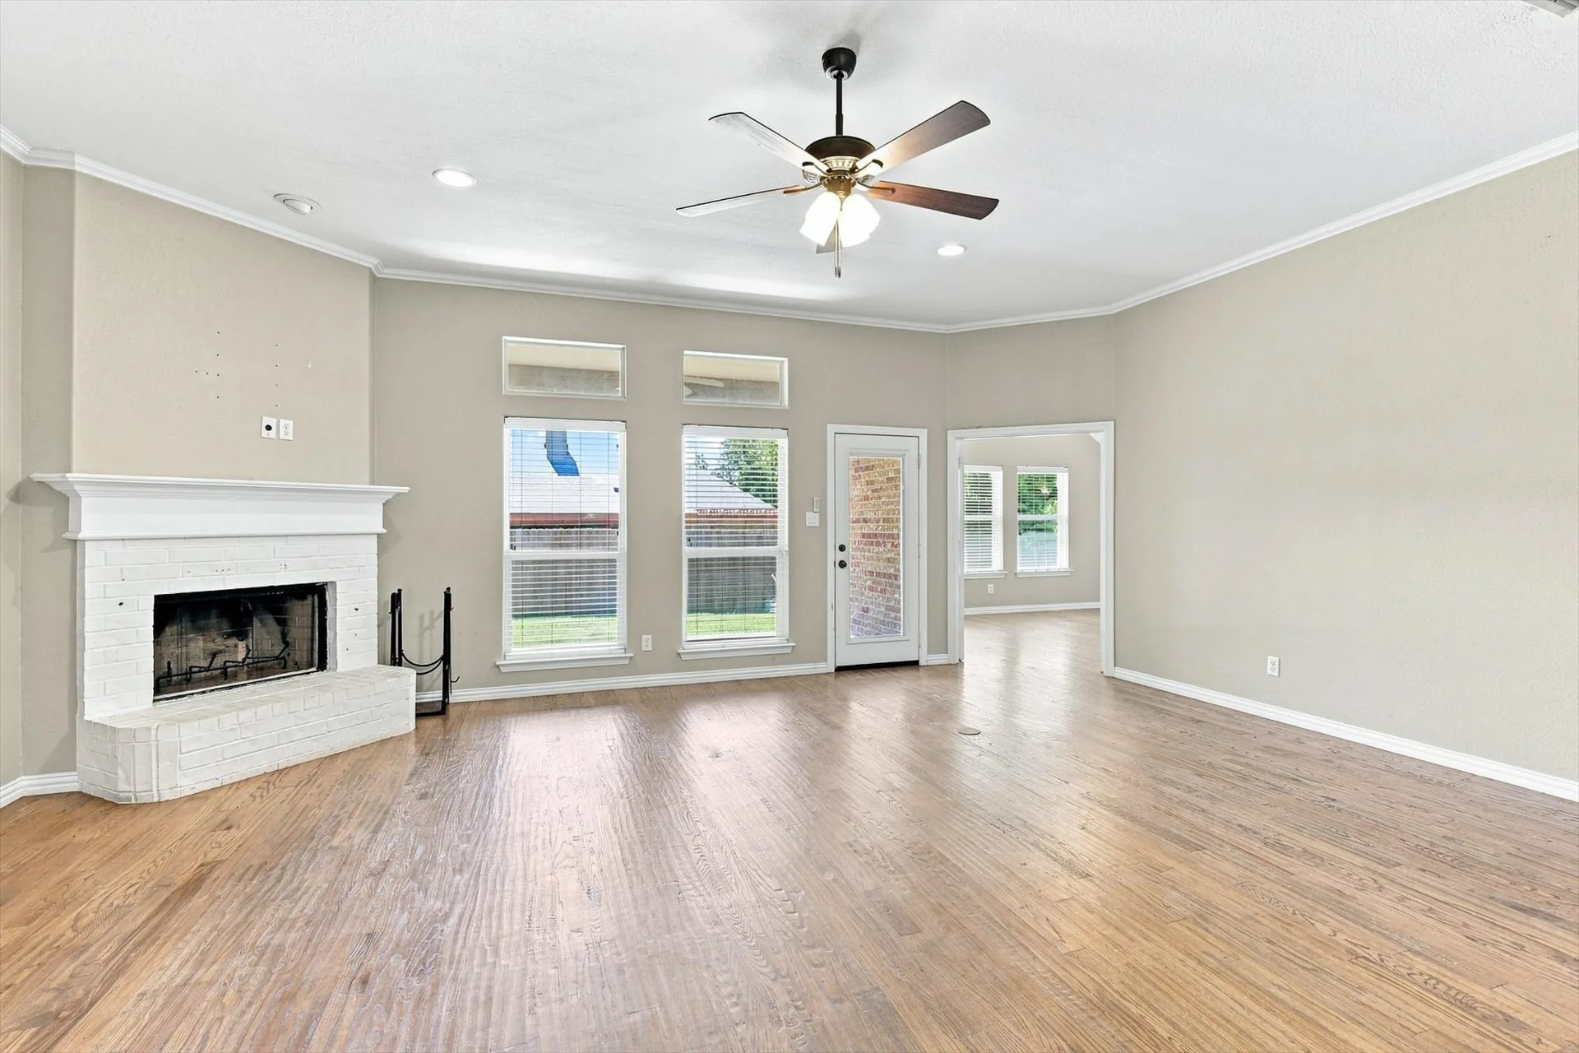
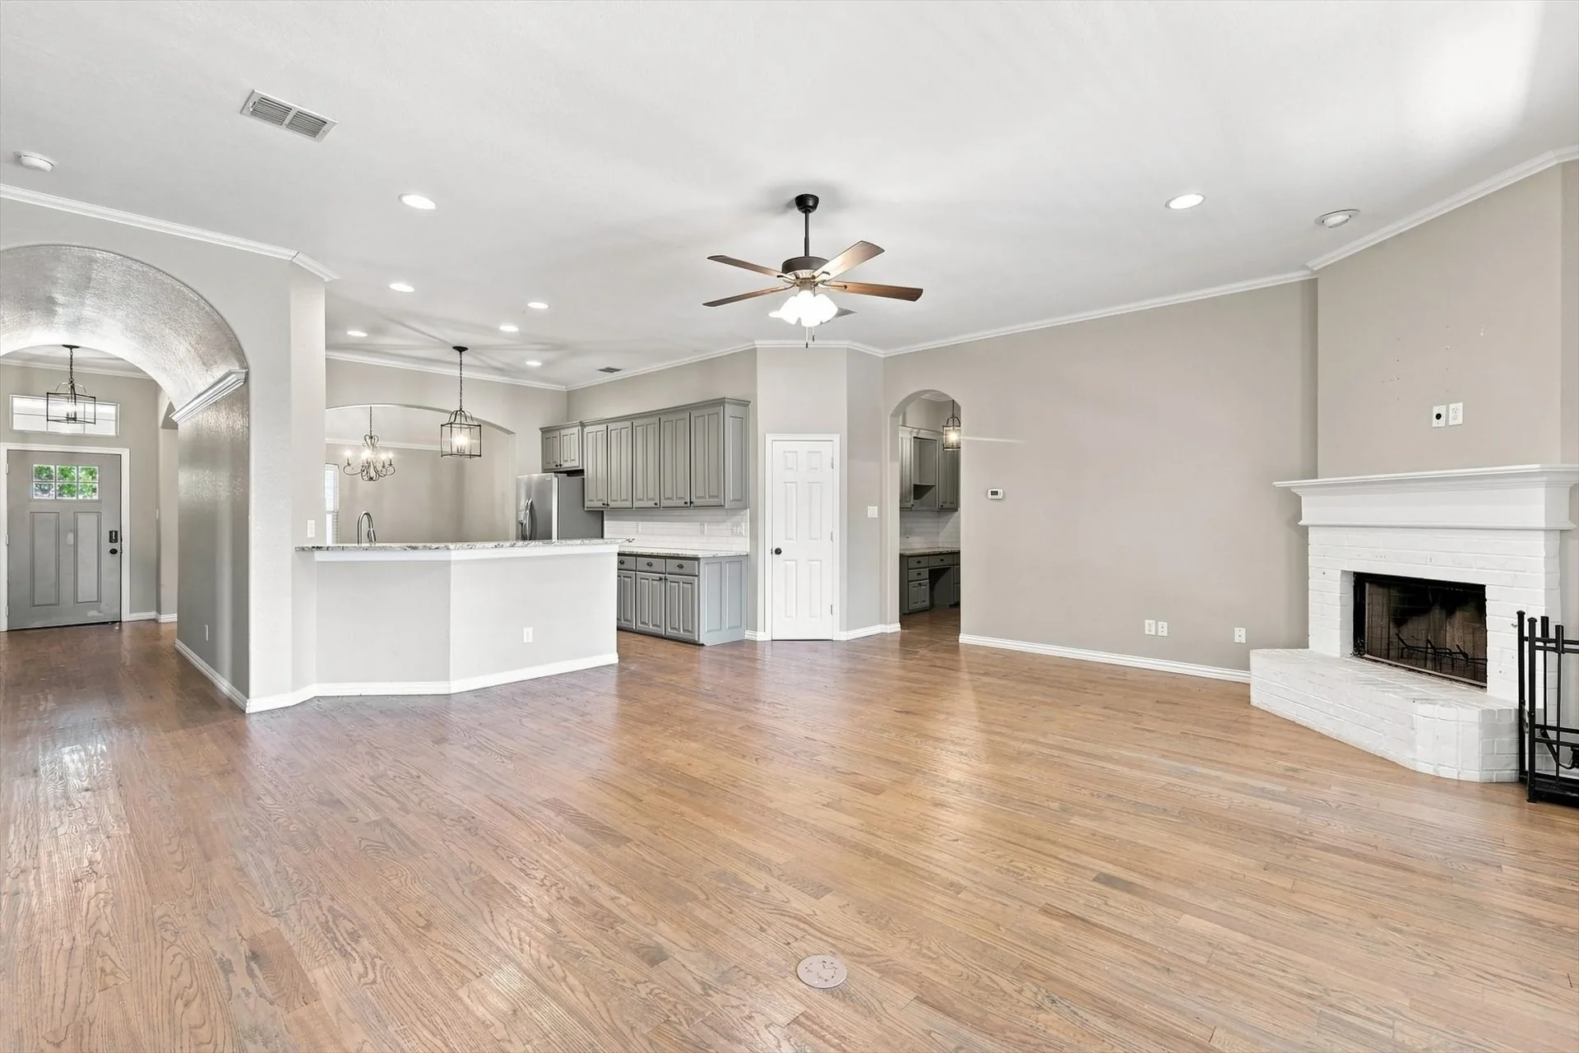
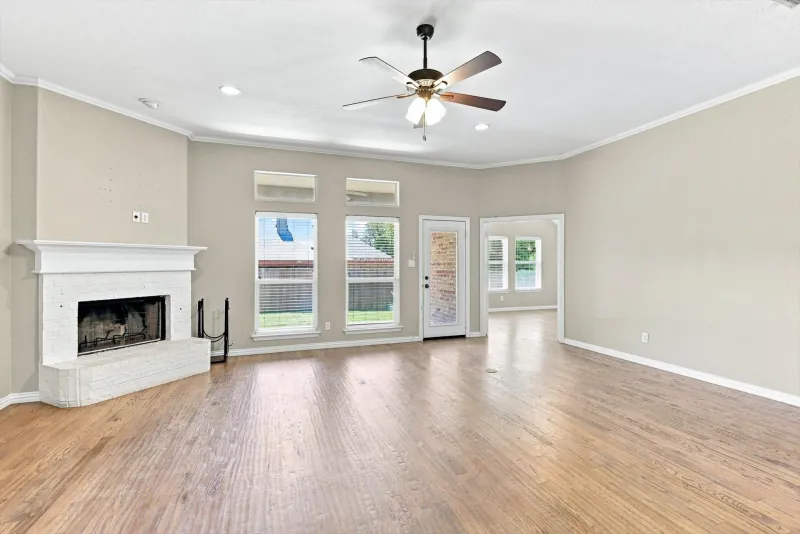 Living room & fireplace
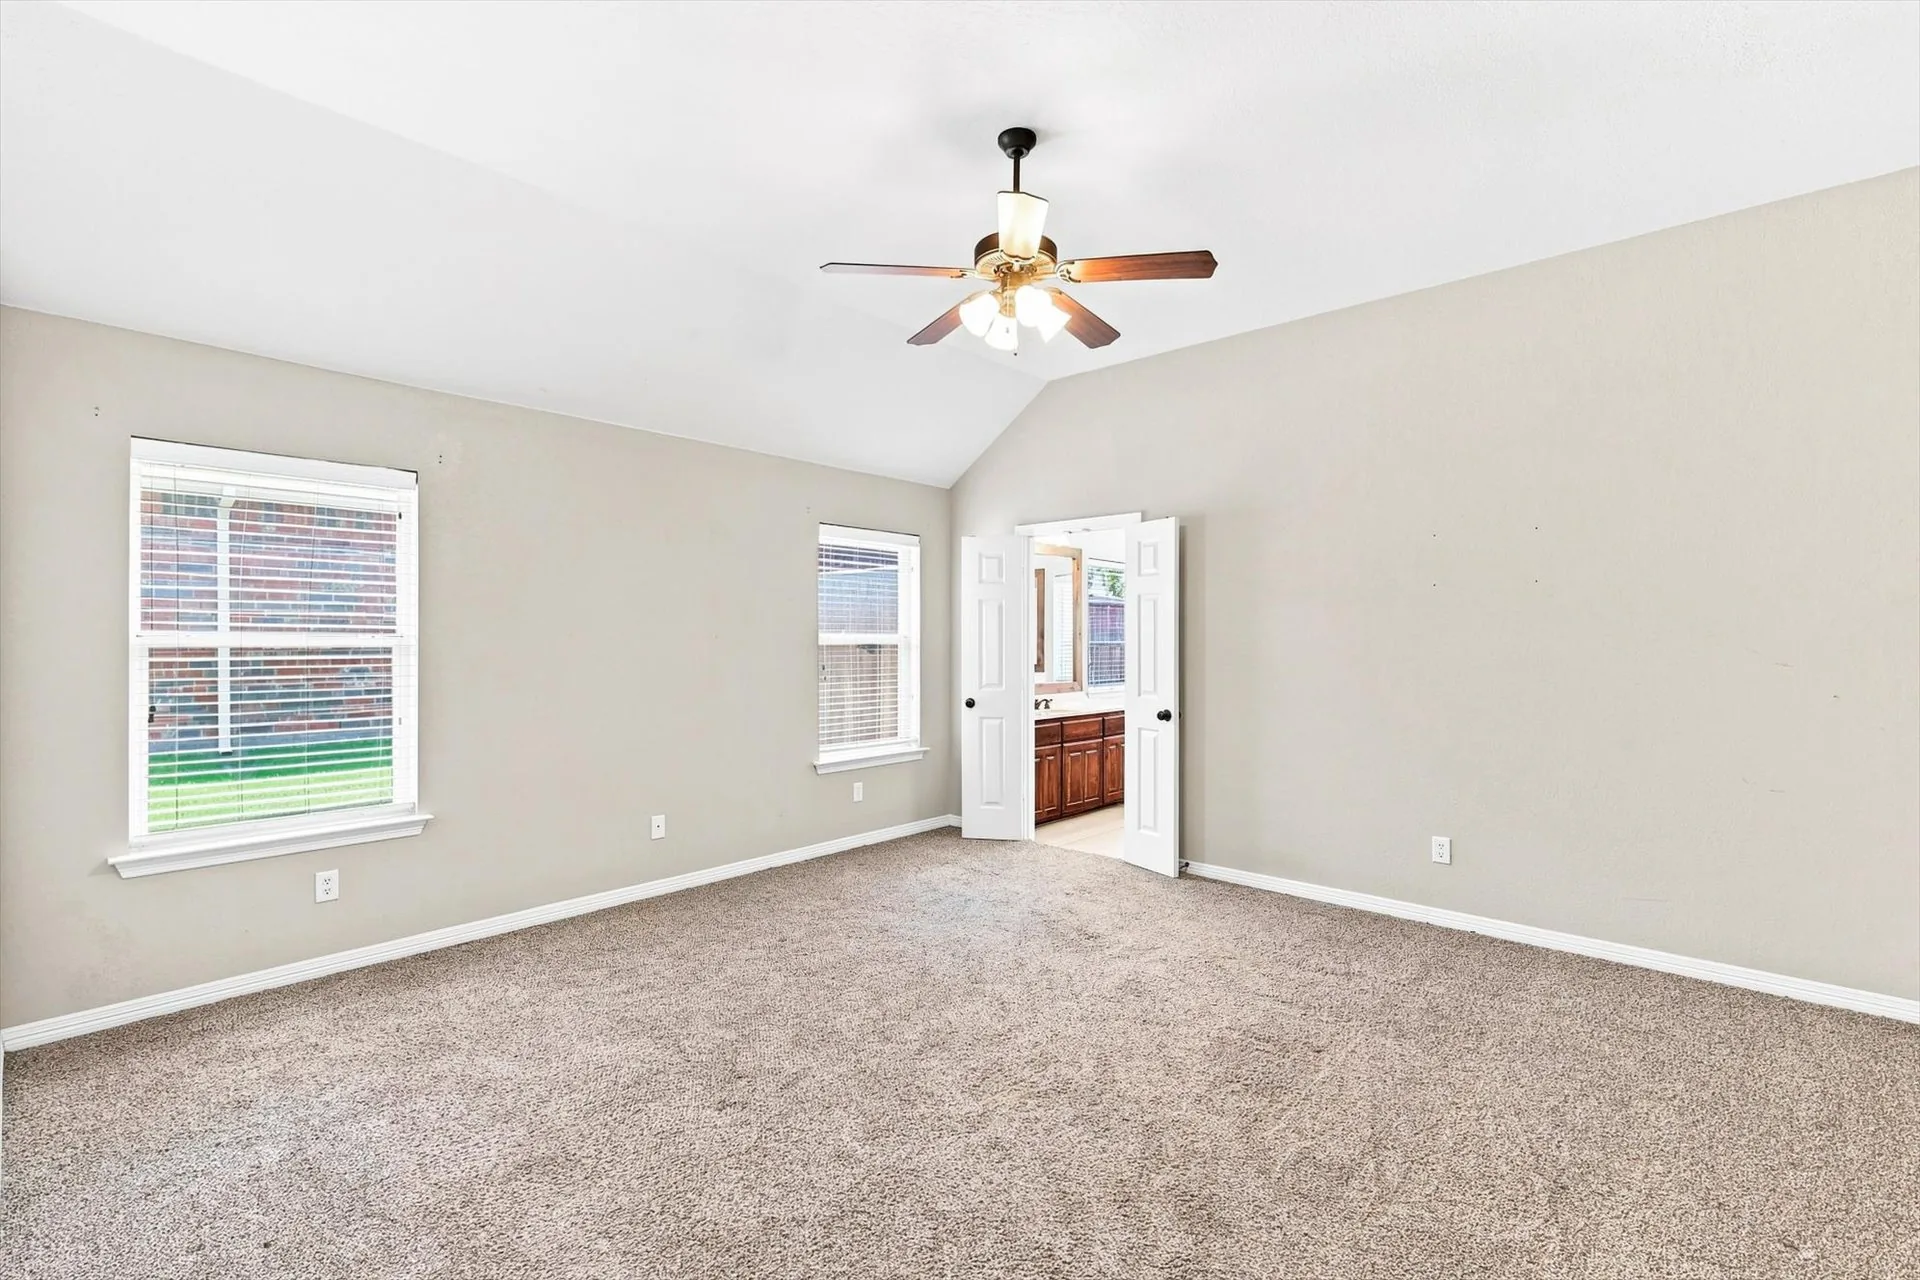
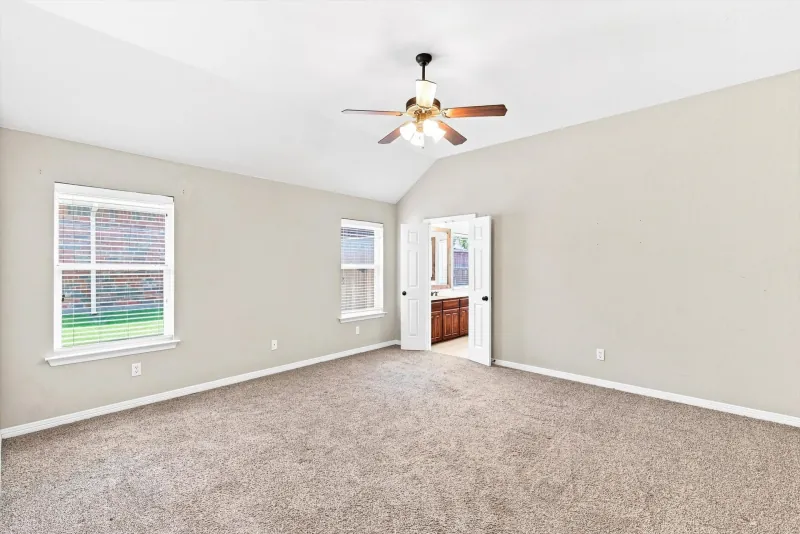 Primary bedroom
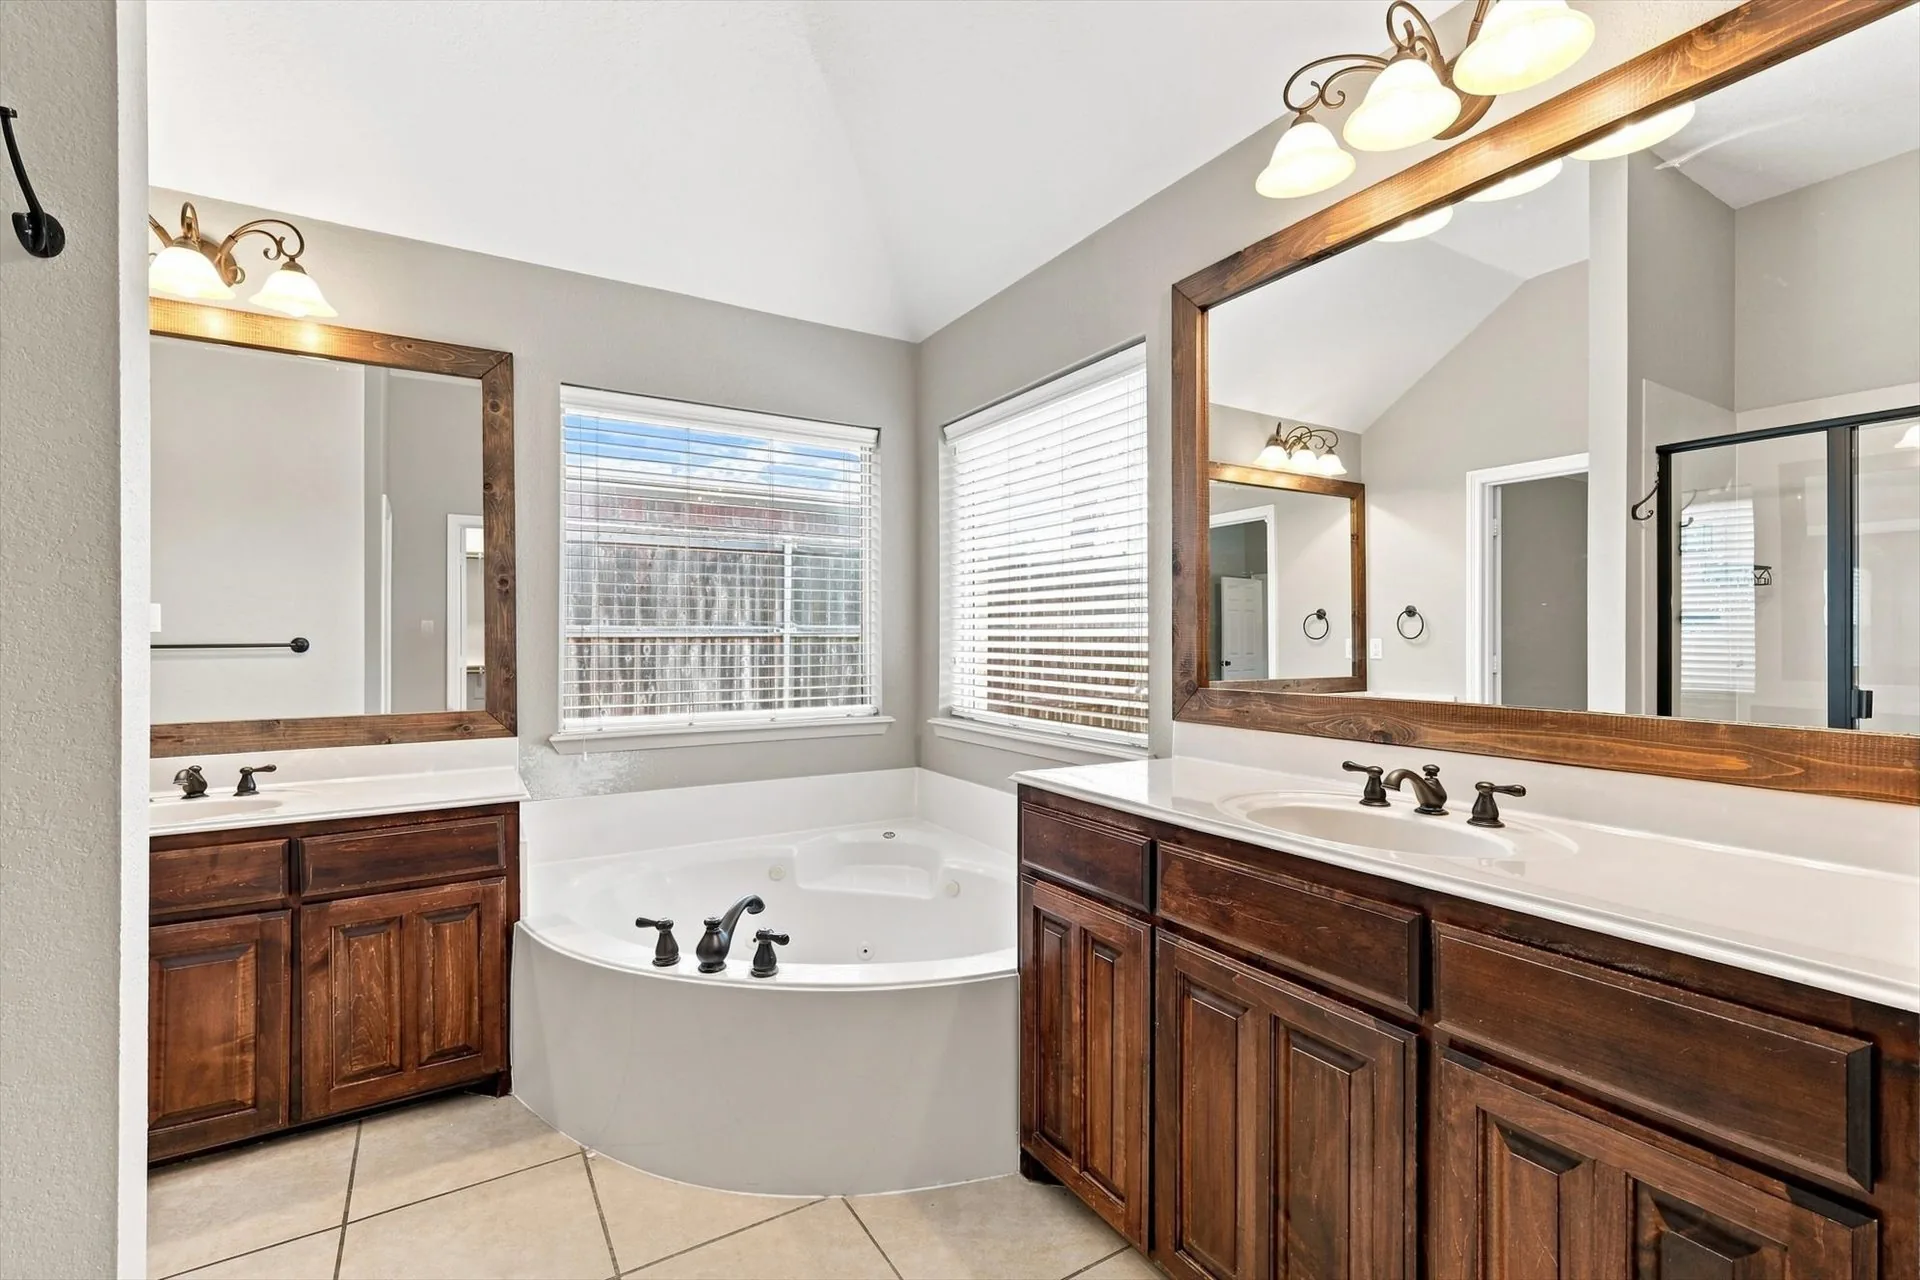
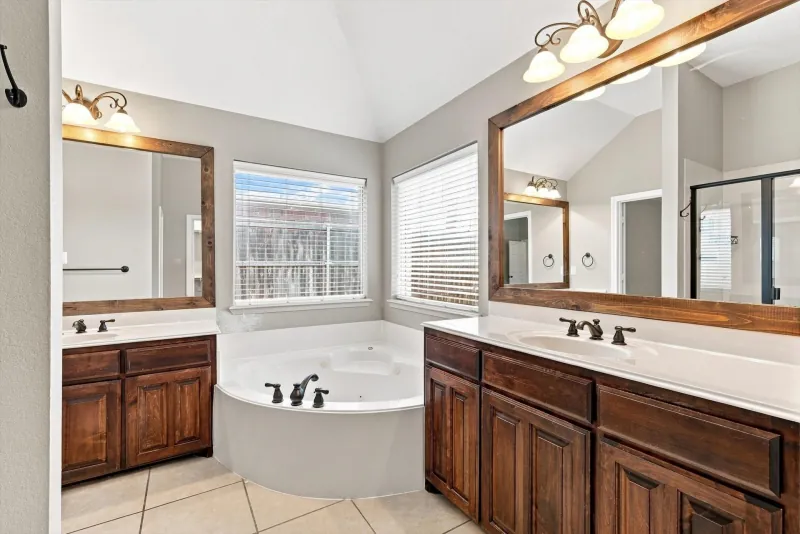 Primary bath & garden tub
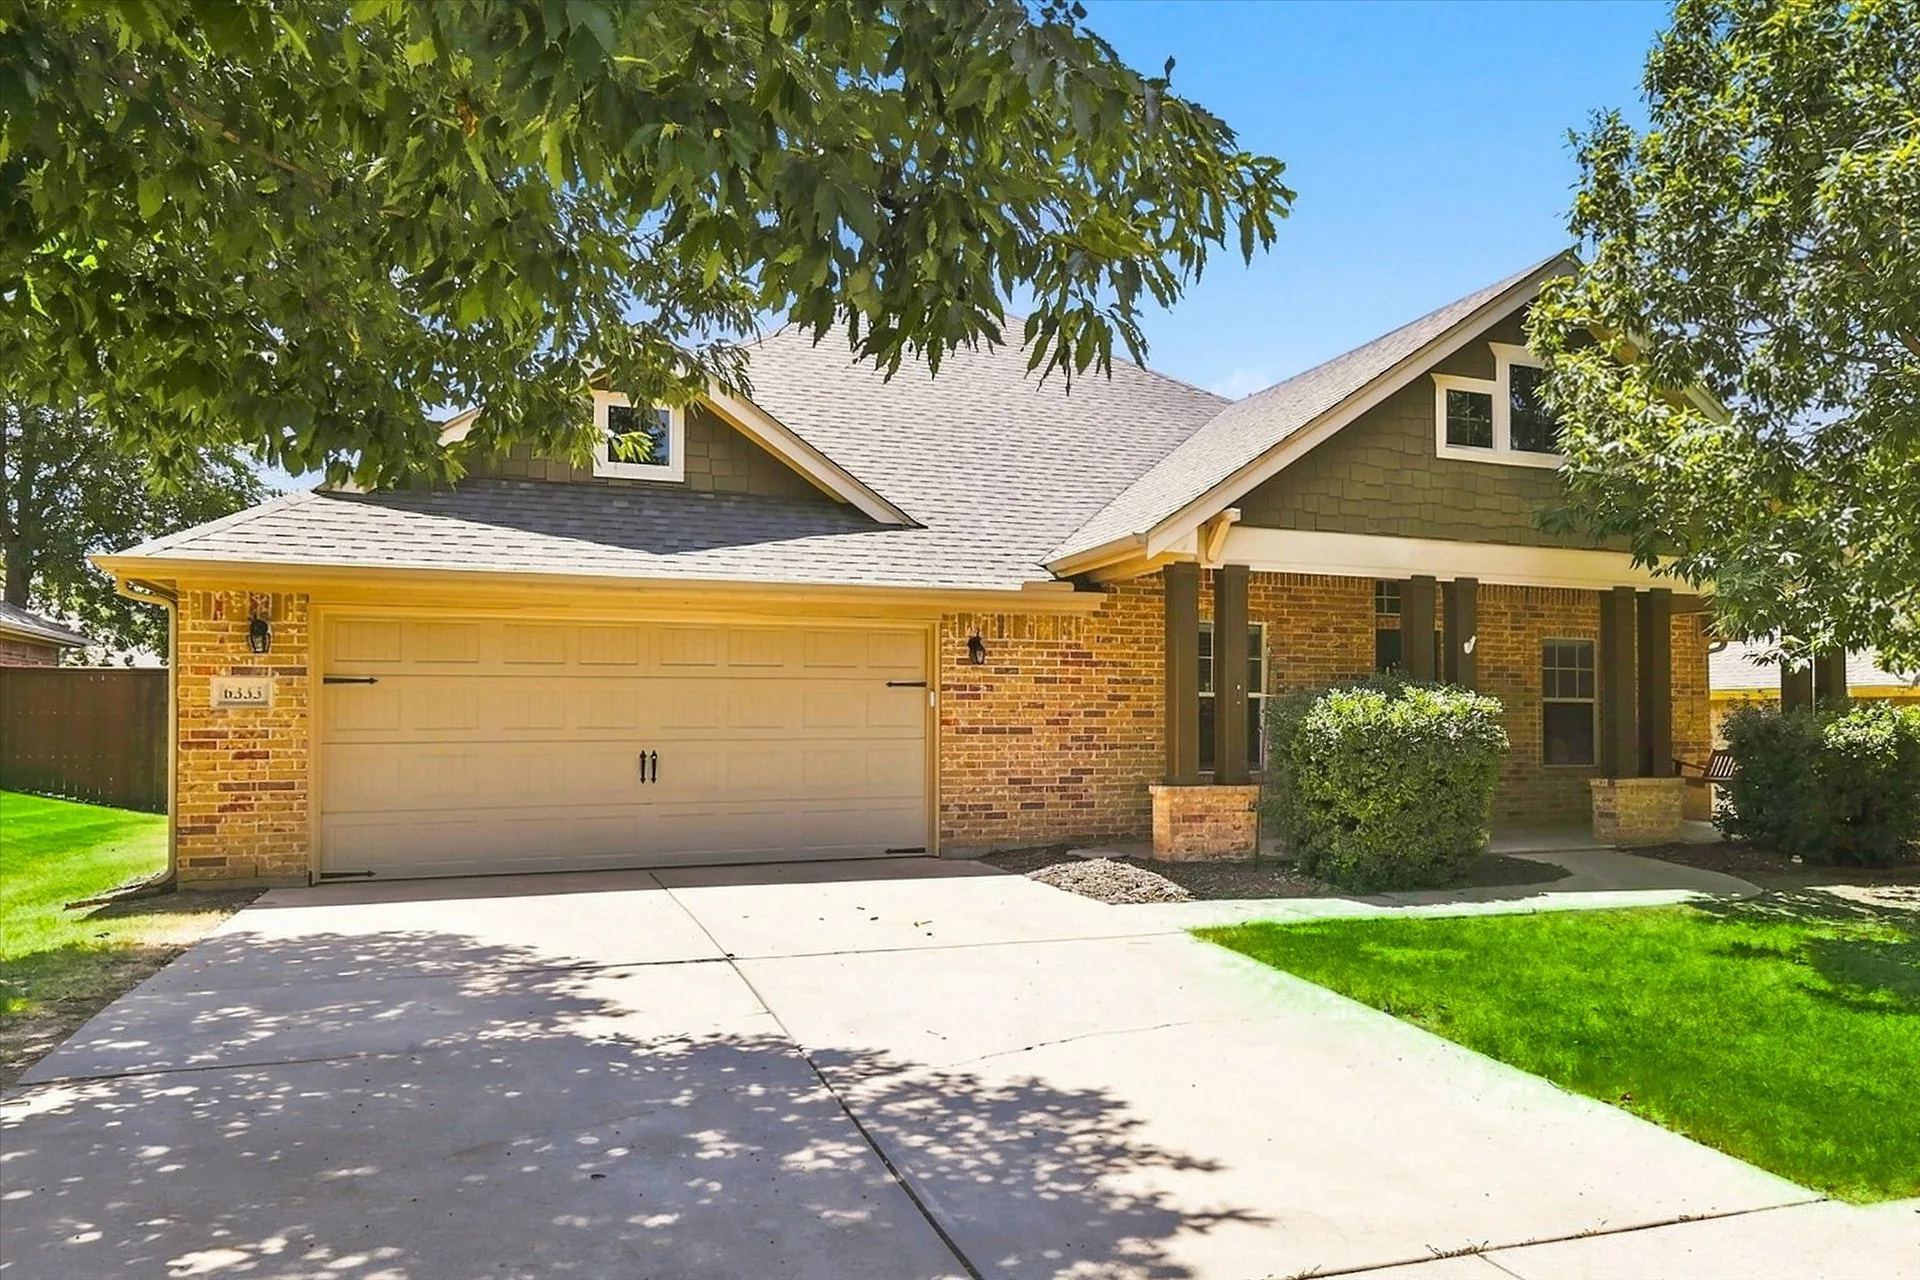
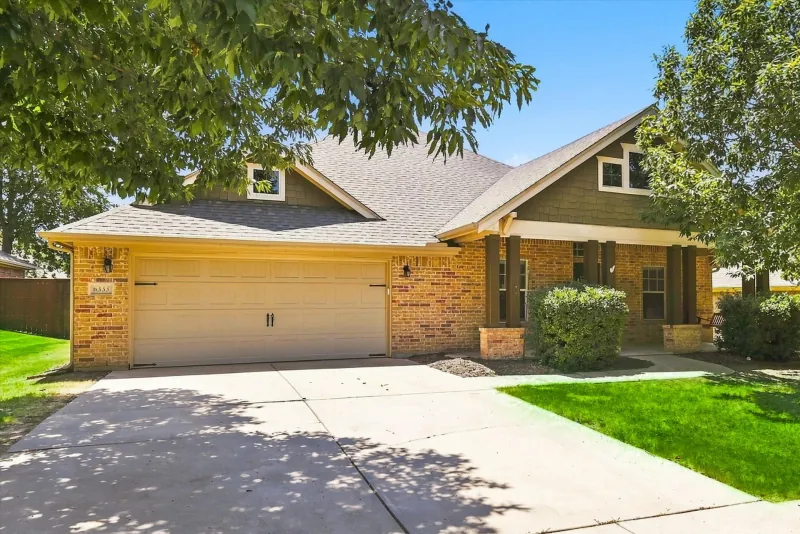 Front exterior
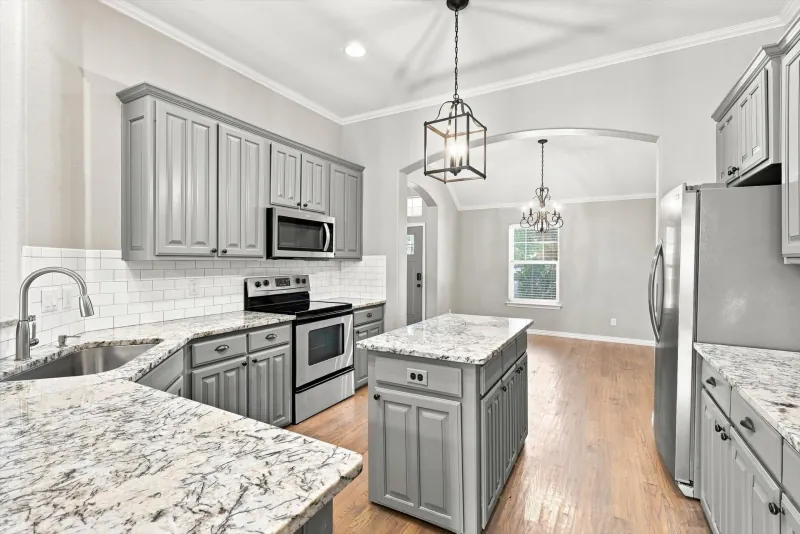 Granite & subway tile
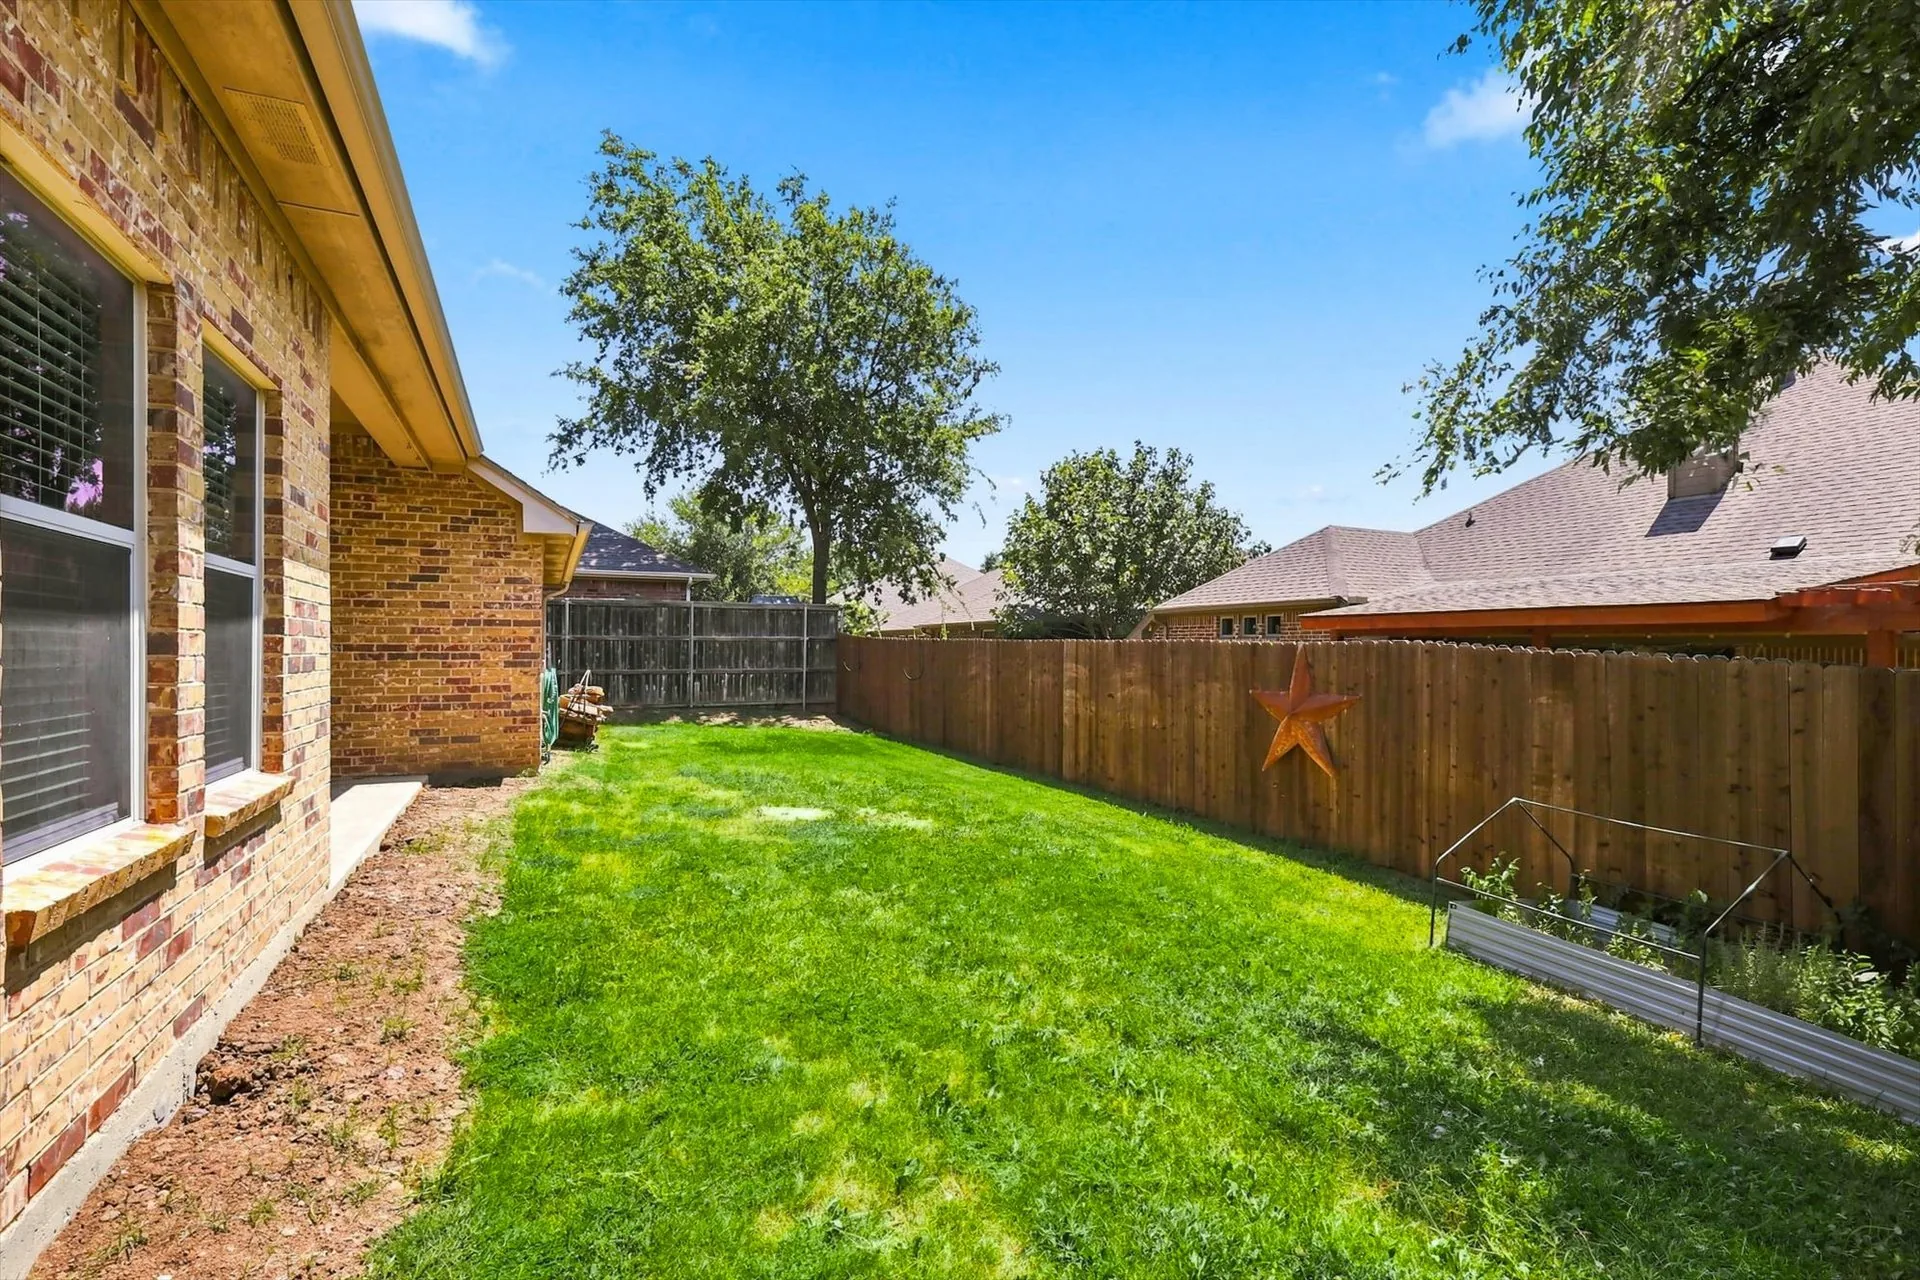
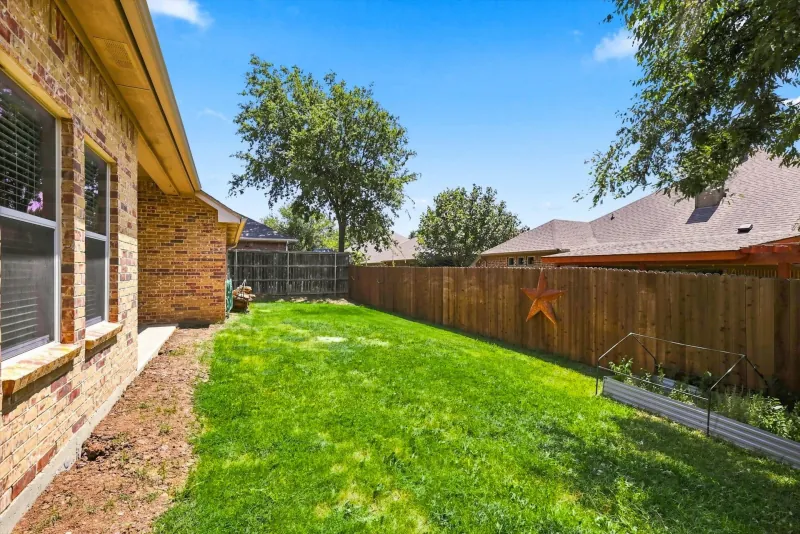 Fenced backyard
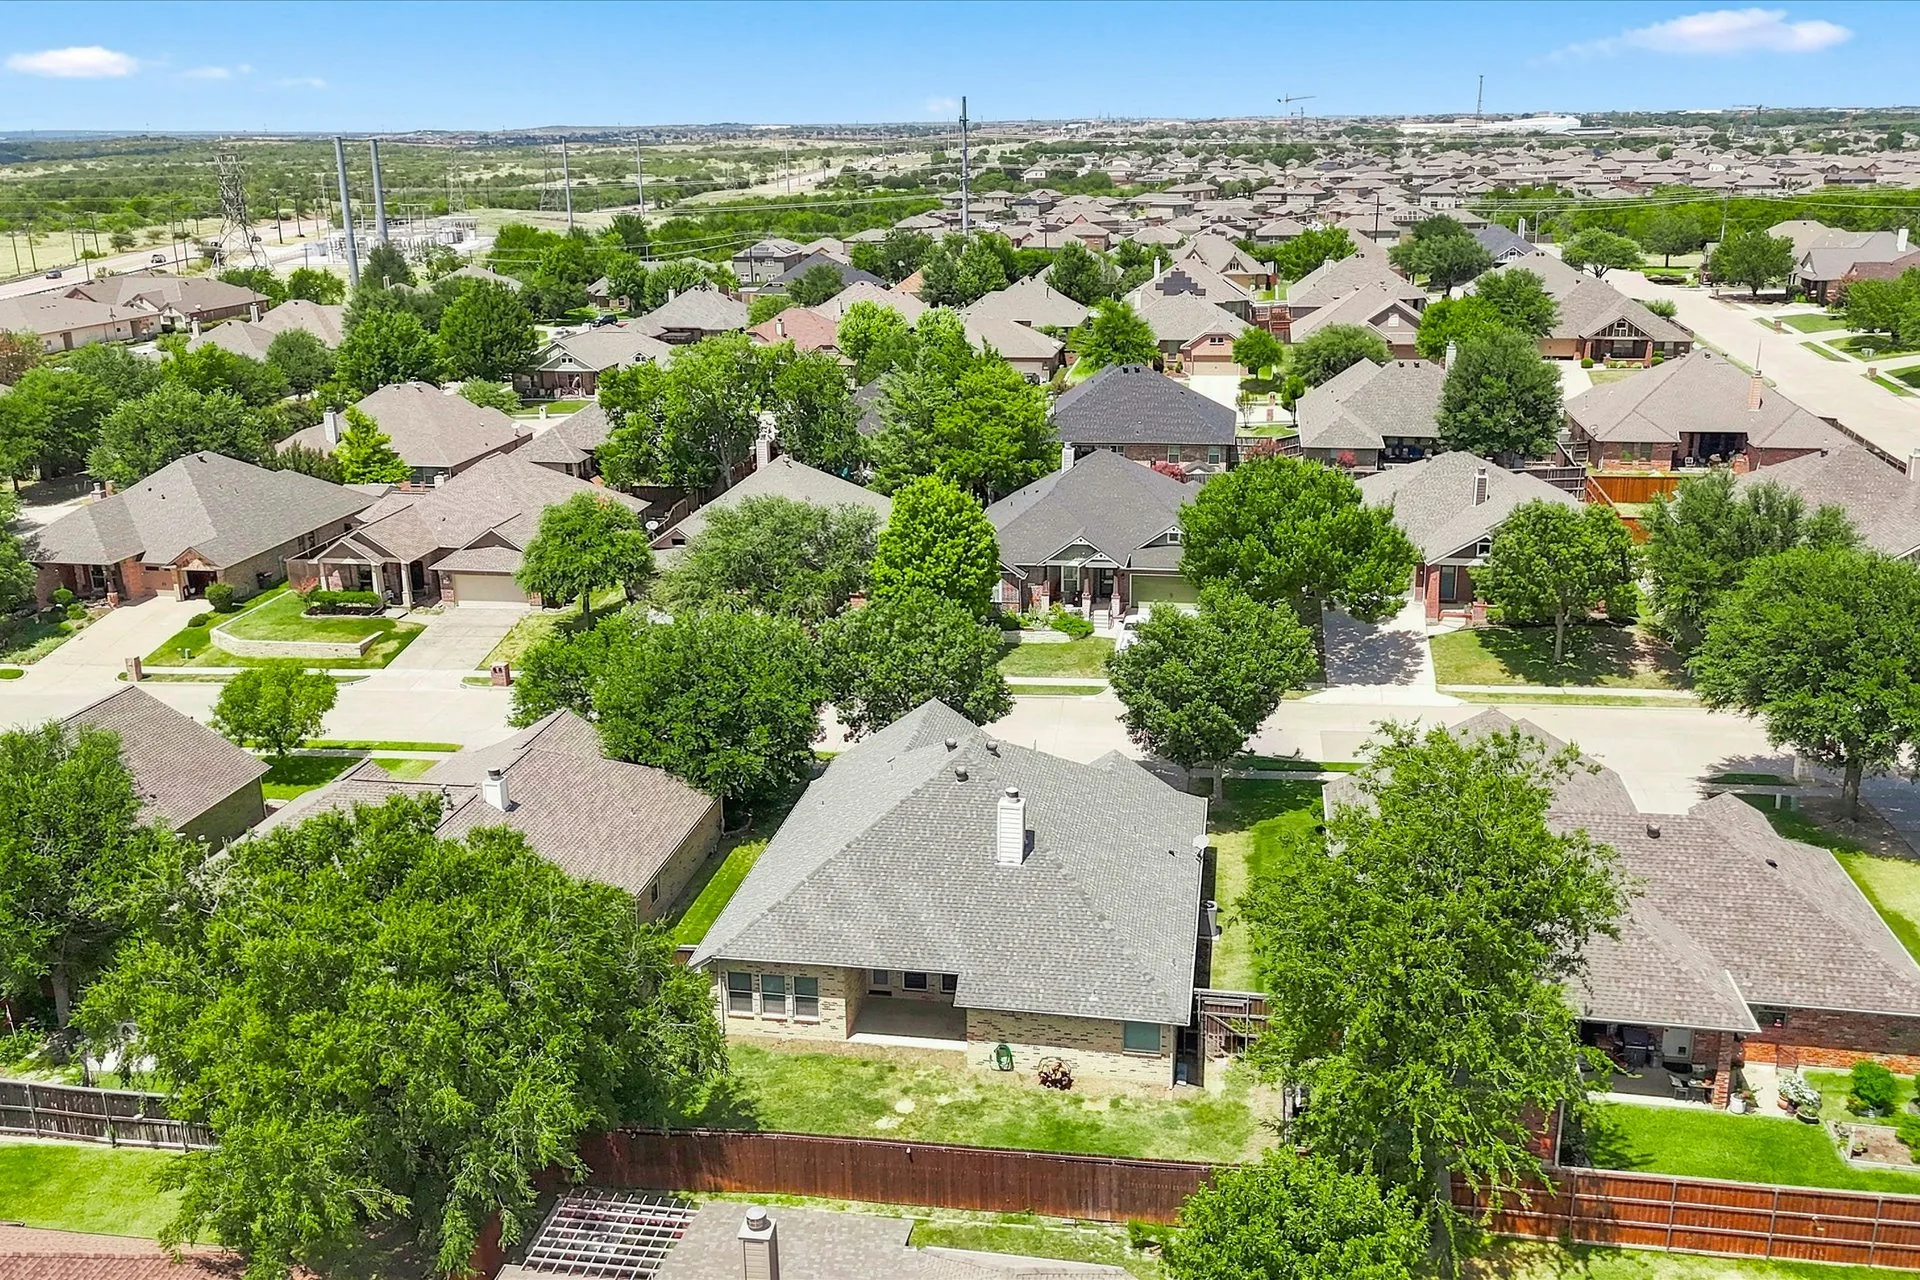
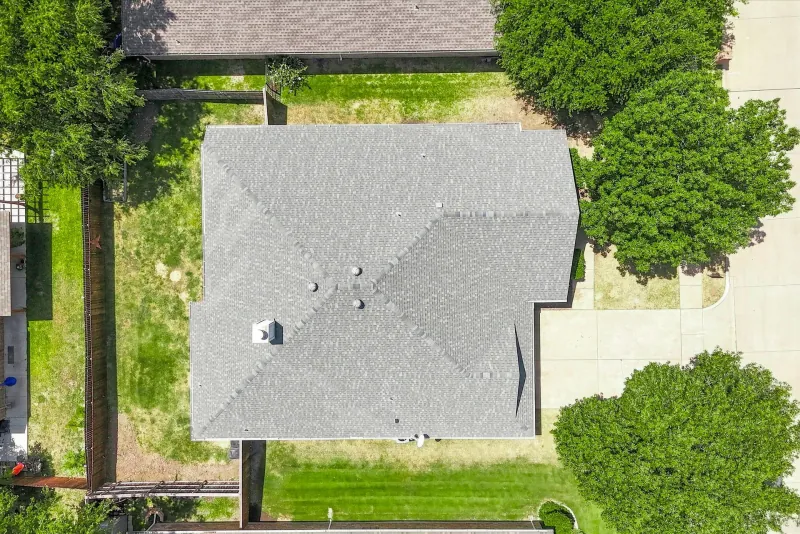 Overhead — house & lot
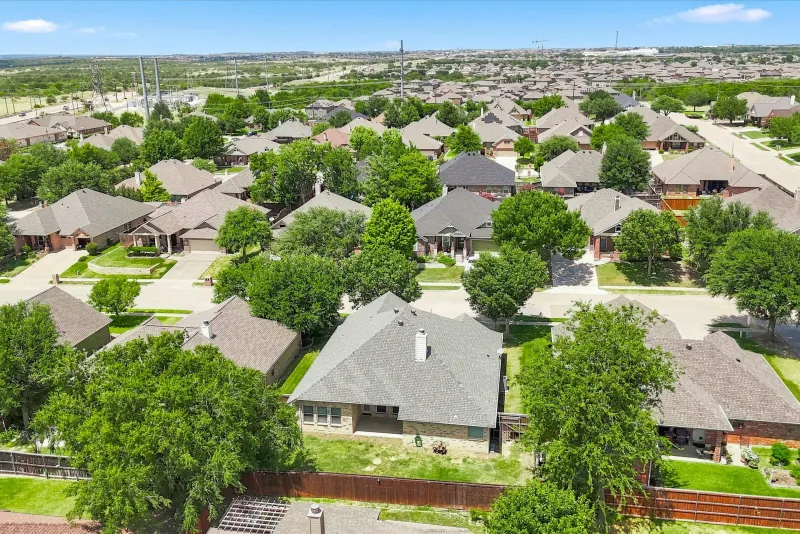 Aerial over the neighborhood
Click any photo to view full-screen · View all 57 photos
Walk through every room.
A room-by-room tour of 6333 Pinionpark Way — the open kitchen and living area, four bedrooms, the primary suite, and out to the covered patio.
- Hardwood floors through the main living areas
- Open kitchen with custom-painted cabinetry
- Built-in desk area
- Covered patio & fenced backyard
3D Walkthrough
Explore every room at your own pace with the interactive Zillow 3D Home tour.
Beautifully Maintained & Move-In Ready
Beautifully maintained and move-in ready, this 4-bedroom, 2-bath home offers 2,123 square feet of well-designed living space. You'll notice the large shade tree and inviting front porch first — the perfect spot for morning coffee. Inside, gorgeous hardwood floors flow through the main living areas, and the open-concept layout suits everyday living and entertaining alike.
The kitchen stands out with its custom-painted cabinetry and open connection to the living and dining spaces. A built-in desk area gives you room to work from home without sacrificing a bedroom, and the private primary suite offers a peaceful retreat, with three more bedrooms for family, guests, or hobbies.
Out back, a covered patio is made for grilling, relaxing, or watching the kids play. Close to schools, shopping, dining, parks, and major commuter routes — and the refrigerator conveys.
Highlights
- Gorgeous hardwood floors
- Custom-painted cabinetry
- Built-in desk area
- Private primary suite
- Covered patio
- Large shade tree
- Inviting front porch
- Two-car attached garage
Facts & Features
Interior
- Bedrooms
- 4
- Bathrooms
- 2
- Living area
- 2,123 sqft
- Flooring
- Hardwood & carpet
- Fireplace
- Yes
- Cooling
- Central
- Heating
- Central
Property
- Lot size
- 0.17 Acres — 7,318 sqft
- Garage
- 2 — Attached
- Exterior
- Brick
- Outdoor
- Covered patio · Fenced yard
- HOA
- $12/mo
Construction
- Home type
- Single Family Residence
- Year built
- 2007
- Stories
- 1
- Roof
- Composition
- County
- Tarrant
- MLS
- 21355389

Want to See It in Person?
I'm Kelly Cypret with Nolen Rodgers Realty. If 6333 Pinionpark Way looks like your next home, call or text me and I'll get you in for a showing. And if you're weighing a move of your own, I'm happy to talk through what your home would bring in today's market.